Alicante Top Sightseeing
-
 Convento de los Franciscanos (Jijona)1Religious
Construction started in 1595 and continued throughout the 17th and 18th centuries. The religious settlement was made up of three elements: The Chapel of the Venerable Third Order, the church and the convent (demolished in 1974). The old chapel was built between 1758 and 1762 in a neoclassical style and is unique in the province of Alicante in being the only example of chapel constructed as an independent church attached to the main temple of worship. It is the seat of the Municipal Archive in which the oldest document preserved dates back to 1350. The temple was built around a single nave with flower and cherub motifs in a Baroque style. Nowadays it is known as the Little Theatre (El Teatret) and is used as an exhibition, concert and lecture hall.
-
 Parroquia de Santa Ana (Torremanzanas)2Religious
The origins of the temple go back to 1588, although its current style is neoclassical. It has a Latin cross plan, with three sections and chapels, without a dome, with a vault over the presbytery and a choir added to the feet, in the first section of the nave. The Communion chapel is next to the main altar, closing the rectangle of the floor. The temple was burned in 1936 and subsequently rebuilt. Highlights the classic altarpiece of the main altar, with Corinthian columns. Masonry walls and sloping tile roofs.
-
 Ecce Homo (Pego)3Religious
It is the most emblematic building of the population. Baroque style (1776). Inside it keeps the image of the Ecce-Homo of the s. XVI and patron of the town. Formerly it was a hospital that also housed travelers and pilgrims.
-
 Parroquia y Convento Sagrada Familia (Pego)4Religious
It was founded in 1664. It occupied what are now the offices of the local police and nursing home. It had a church with a single nave, wide and capable. The convent was solid, with a tiny central patio, of extremely simple Renaissance style, from the second alcantarina period. Life in this convent was quiet until the nineteenth century, when the Community had to dissolve during the French invasion. After this, the religious gathered again until they were exclaustrated in 1835 for the confiscation of Mendizabal. The City Council seized the building, which was assigned to First Instance Court, jail and hospital. The church remained open to worship and served by the exclaustrated religious. One of those religious, Fr. Pedro Barrachina, set up a public school. The restoration of the convent of Pego was due to the initiative of priests of the town who urged the superiors to reopen the convent. In 1891 Cardinal Monescillo, Archbishop of Valencia signed the opening license. At the end of the same year two religious arrived, who settled provisionally in the house of the priest D. Pascual Server. In 1892 the first stone of the new convent was laid. He directed the works Fray Mateo Company, according to the plans of the architect D. Joaquín Arnau. The church, of Gothic style, was blessed in 1901 and dedicated to the Holy Family. Until 1909 the Franciscan major seminary was in this convent. In 1910 the square was arranged in front of the convent and a Via Crucis was erected. Conventual schools were legalized. In 1925 an organ was acquired and the altarpieces of the lateral chapels were gilded. In 1929 the main altar was reformed. During the Republic of 1931-36 the house of Pego was not closed and it was destined to novitiate. But in 1936 the building was occupied by the Communists, and the faithful Bonaventura Botella, Antonio Ribera and Sebastián Ferrer died martyrs of the faith. On April 9, 39 the church was reconciled, opening to the cult. The high altar could be restored in 1942. It was erected parish in 1953.
-
 Saint Mary Church5Religious
The parochial Church of Saint Mary, located in the town square, is in the barroque style and it was completed in the years 1752. Inside, in the shape of the Latin cross the church has many stones that were once part of an ancient temple built at the foot of the castle, now the town theater. The top of the bell tower was destroyed down to the belfry foundations during the Spanish civil war, restoration work was started in 1950 and finished a year later when the current clock was put in place. Along “Calle de la Malena” we came to the door of the visiting communion Chapel, built after the main church. The first stone was laid on the 17th of June 1897, and it was officially open two years later on September the third 1899 to coincide whit the fest of the sacred relics.
-
 Saint George Hermitage6Religious
It is located in the street of its same name. Its construction was carried out on the former cemetery of the town. In 1984 the appropriate management to the restoration of the hermitage was undertaken. At that time it was set in the Molí Sol. It was dismantled stone by stone and moved to its current location in the street called San Jorge. Its architectural style is neogothic. It is an only rectangular nave with an apse at the back and two stained glass windows relating to Saint George, Banyeres and the festival in his honour. It is an isolated building constructed with ashlars and a very sloping roof made of slate. The facade is oriented towards the North and is framed by two pilasters with capitals and pinnacles located at the corners.
-
 Iglesia de Nuestra Señora de la Asunción7Religious
 -
 Russian Orthodox Church8Religious
In Altea, in the Altea Hills Urbanization, there is the first Russian Orthodox Church built in Spain. Built in wood, the church is very picturesque and very pleasant to visit. If there is no ceremony, you can visit it inside. If you are in the area, the visit is curious and you should not miss it. All materials have been brought for construction from Russia, and built with Russian labor. Not all. The bells are Spanish. Enjoy a church like no other in Europe in Altea.
-
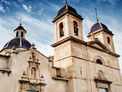 Parroquia de San Juan Bautista9Religious
The Parish Church of San Juan Bautista, in the heart of San Juan de Alicante, is an emblematic temple that combines history and architectural beauty. Built in the eighteenth century, it stands out for its baroque style, its majestic façade and its imposing bell tower, visible from various points in the municipality. Inside, there are beautiful altars, frescoes and ornamental details that reflect the sacred art of the time. This place of worship is also an important center of tradition and spirituality, especially during the patron saint festivities. Its surroundings, surrounded by squares and terraces, invite you to enjoy the charm of the old town.
-
 Plaza de Toros10Monuments
The bullring in Alicante is considered a second-class place within the ratings given between the bullring, attending to their situation and at least 15 shows and at least 10 bullfights. In this square, events of all kinds are held: tennis matches, concerts, etc. and bullfights, of course. As a historical curiosity, the Alicante arena was inaugurated on June 15, 1888 with a capacity of 15,235 spectators. Almost 100 years later it was acquired by the city council and it is reformed, modernizing and expanding some areas.
Download your Alicante guide!


Favorites
-
- You have currently no favorites. Click on to start planning your trip.